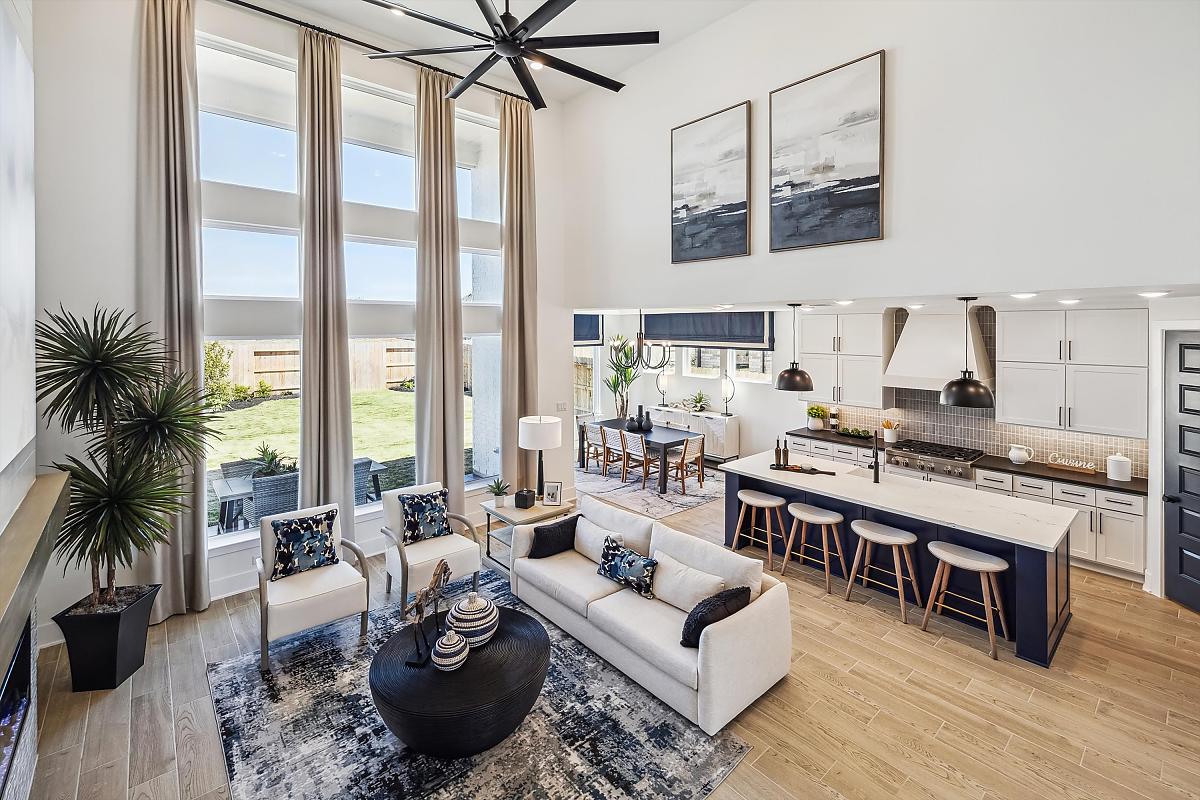


When it comes to creating homes that combine stunning design, top-notch quality, and a seamless building experience, Westin Homes stands in a league of its own. Now, at Brookewater, they are offering an extraordinary opportunity to step into a home that’s more than just a house.
Westin Homes doesn’t just build homes; they craft experiences. Their approach to homebuilding is rooted in innovation and a deep commitment to understanding their customers’ needs.
Every Westin home is thoughtfully designed to balance elegance with practicality. Picture dramatic arched doorways, breathtaking two-story rotunda ceilings, and artistic niches that turn walls into gallery-worthy displays. These are not cookie-cutter houses. Each home feels like a masterpiece.
Westin Homes’ process is all about collaboration. With a dedicated sales manager guiding you every step of the way, you’ll feel like the star of the show as your dream home comes to life. The Design Center is where the magic happens, offering endless options for customizations. Whether you lean toward timeless charm or modern trends, their in-house designers will help bring your vision to life.
At Brookewater, Westin Homes offers homes on spacious 55-foot homesites with prices starting at $474,817. Choose from 10 unique floor plans ranging from 3,237 to 3,400 square feet, each designed to accommodate your life with plenty of flexible spaces like formal living and dining rooms, extended foyers, stunning rotunda staircases, large family rooms and two- or three-car garages. And don’t forget about those magnificent spiral staircases.
Visit Brookewater today to experience the Westin difference firsthand. Your dream home is waiting—and it’s more beautiful than you could have ever imagined.